Wasted space in master bath layout
Here is my current bathroom layout:
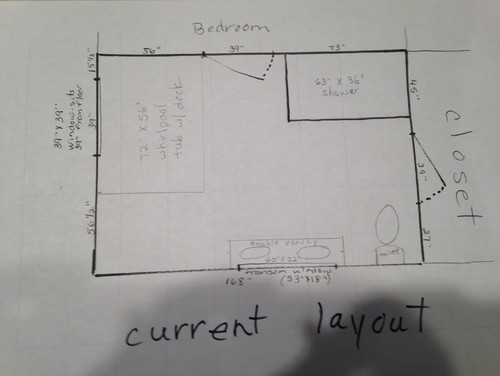
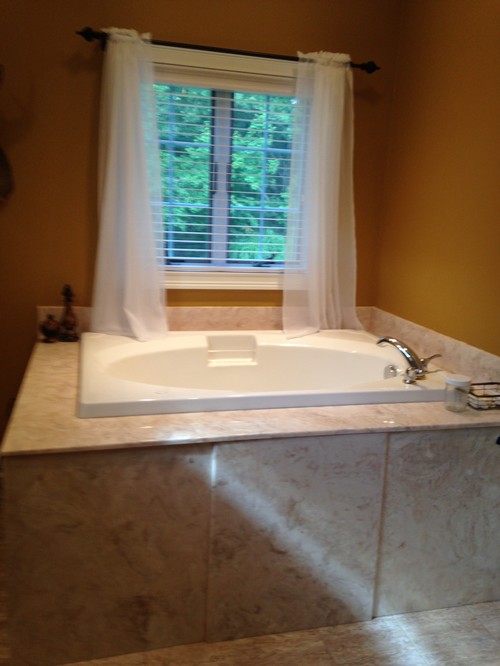
As you can see, it's a decent size, 14' x 9.25', but the layout is awful! It has the huge bathtub that is set very tall. There is no step so you have to climb in or use a stool. Needless to say, it has never been used.
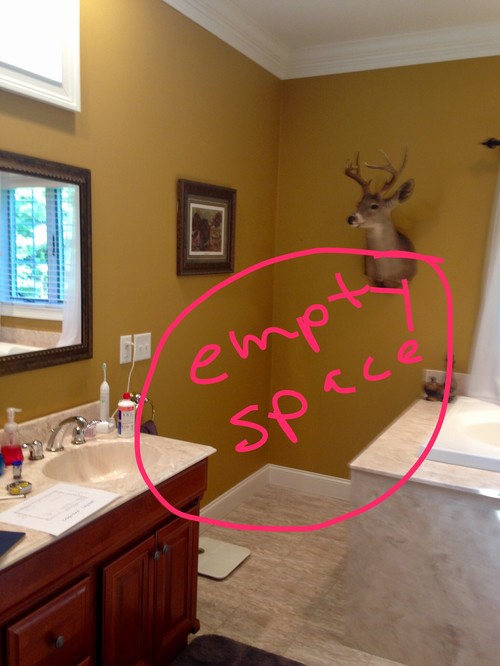
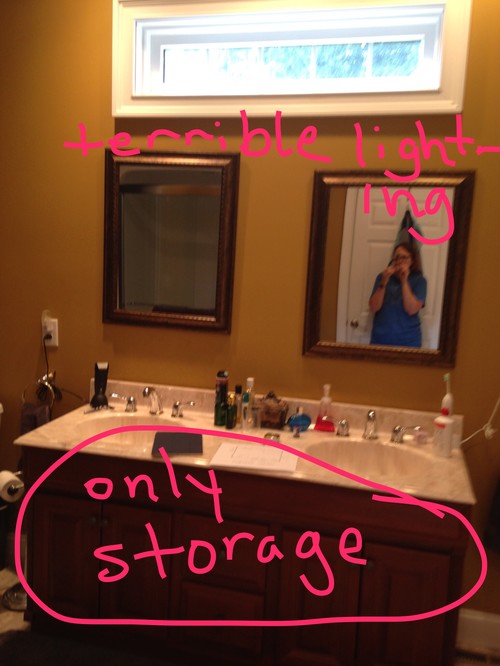
Also, the corner between the bathtub and vanity is empty space...the only storage is in the double vanity, which is only 32" tall, including countertop.
The shower is a fiberglass insert which feels very cavelike!
Here are pictures of the current bathroom.
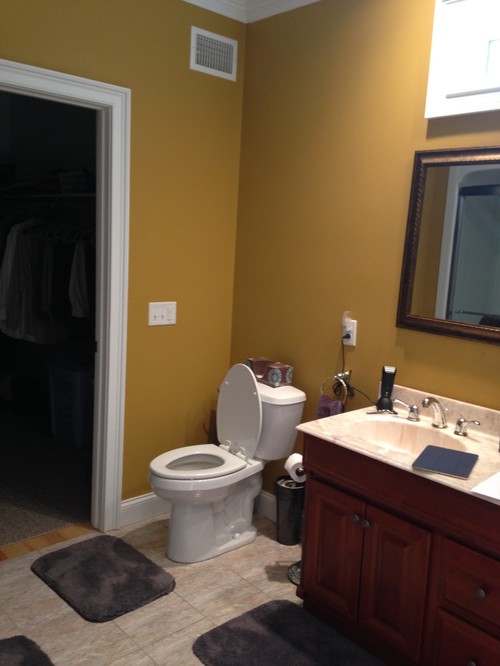
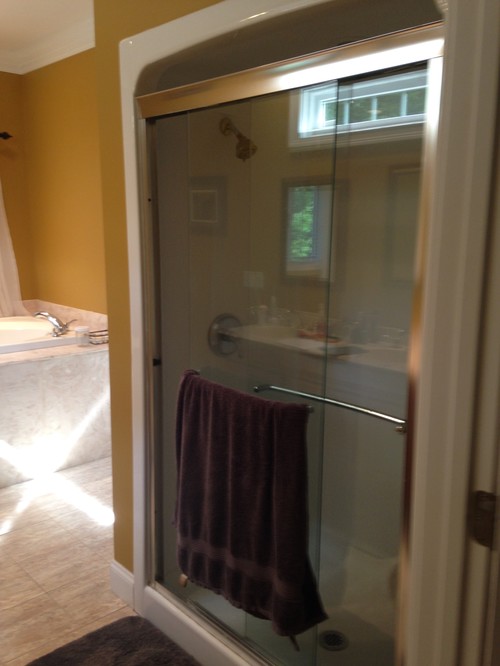
This is my proposed layout:
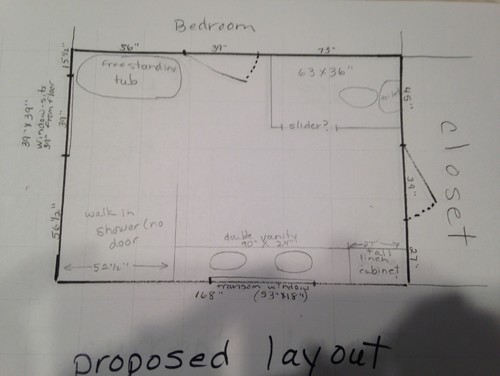
Issues I want to address or fix:
1. More storage - increase vanity size and add tall linen closet where toilet was
2.Move toilet to where shower insert was - I would like to raise the ceiling to ceiling height of rest of bathroom, add exhaust fan, and slider or regular door. I would like to keep current size. I have a few inches that could be added to dimensions, but more framing/drywall, thus more expense.
3. Remove tub and replace with freestanding tub - I only have 56" though. I have found and sat in a tub that size...works for me, but feedback appreciated.
4. Walk-in shower - curbed or curb less? Also, will my dimensions work? Should I build pony wall between vanity and shower or just solid glass? What about heated floors? I plan on installing in bathroom, but can they be installed under shower tile as well?
5. Add lighting above vanity. There are can lights above vanity, but the ceilings are 9', so all they manage to do is create shadows.
These are my thoughts and ideas so far. I would love input from designers or others who have done similar projects for ideas and any other helpful feedback.
Thanks in advance!


Komentar
Posting Komentar